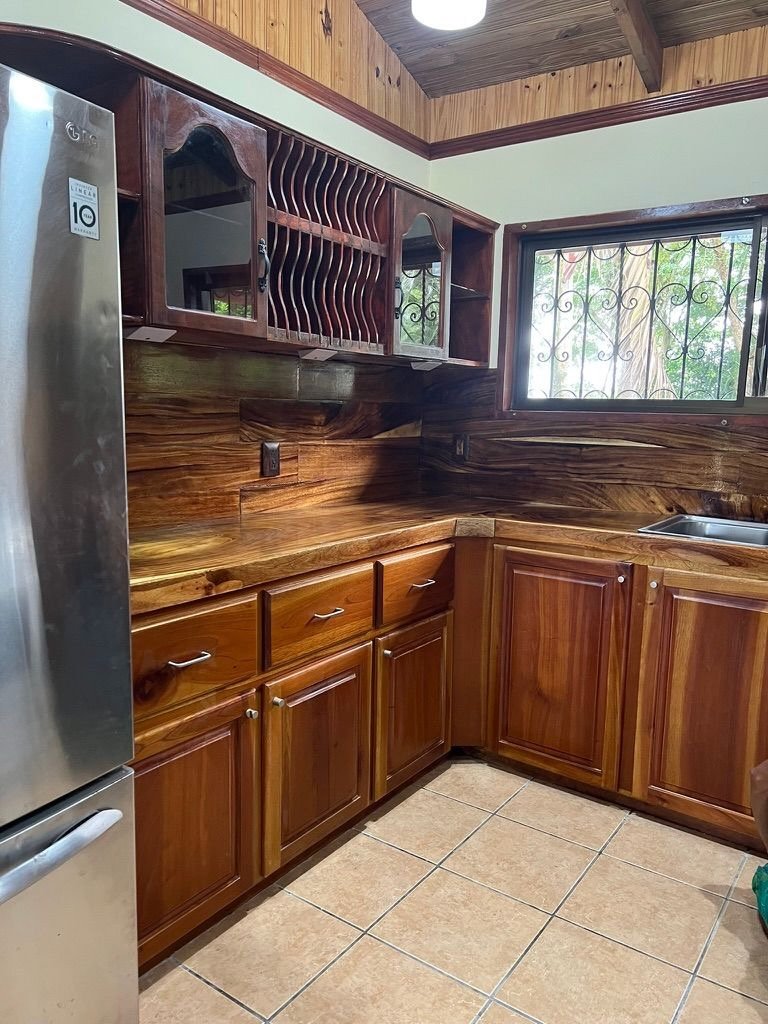
Build
Create Your Costa Rica Home
Hire Salas + Sullo Home Building for thoughtful planning, construction, custom woodwork, masonry, outdoor living, and finish work.
Request a ConsultationSalas + Sullo Home Building
Custom home building in Costa Rica · plus private stays and whole-property retreat rentals
Build With SSHB Rent Sasu Casa Retreat VenueWho We Are
Salas + Sullo Home Building brings together planning, masonry, concrete work, steel structure, custom woodwork, roofing, and finish detail into one cohesive process. The goal is simple: create durable, beautiful spaces that fit the land and the way people actually live.
From the first layout drawings to patios, kitchens, privacy walls, spa features, and interior finishes, every phase is approached with care, visible progress, and real craftsmanship.
This site uses real project photos so visitors can see the work as it evolves — from planning and trenching to framed structure, finish carpentry, and completed outdoor living areas.
What We Build
Stay on an SSHB Property
SSHB is not only the team to call when you want to build in Costa Rica. Sasu Casa is available as a private vacation rental, while Sasu Retreat offers flexible retreat use of Sasu Casa, Sasu Casa Grande, or both houses together, subject to availability.
Build
Hire Salas + Sullo Home Building for thoughtful planning, construction, custom woodwork, masonry, outdoor living, and finish work.
Request a Consultation
Vacation Rental
Rent Sasu Casa for a private Costa Rica vacation surrounded by tropical landscape, open-air living, and handcrafted details.
Explore Sasu Casa
Retreat Venue
Plan a retreat using Sasu Casa, Sasu Casa Grande, or both houses together. The best configuration depends on your group and current availability.
Explore Sasu RetreatProject Gallery
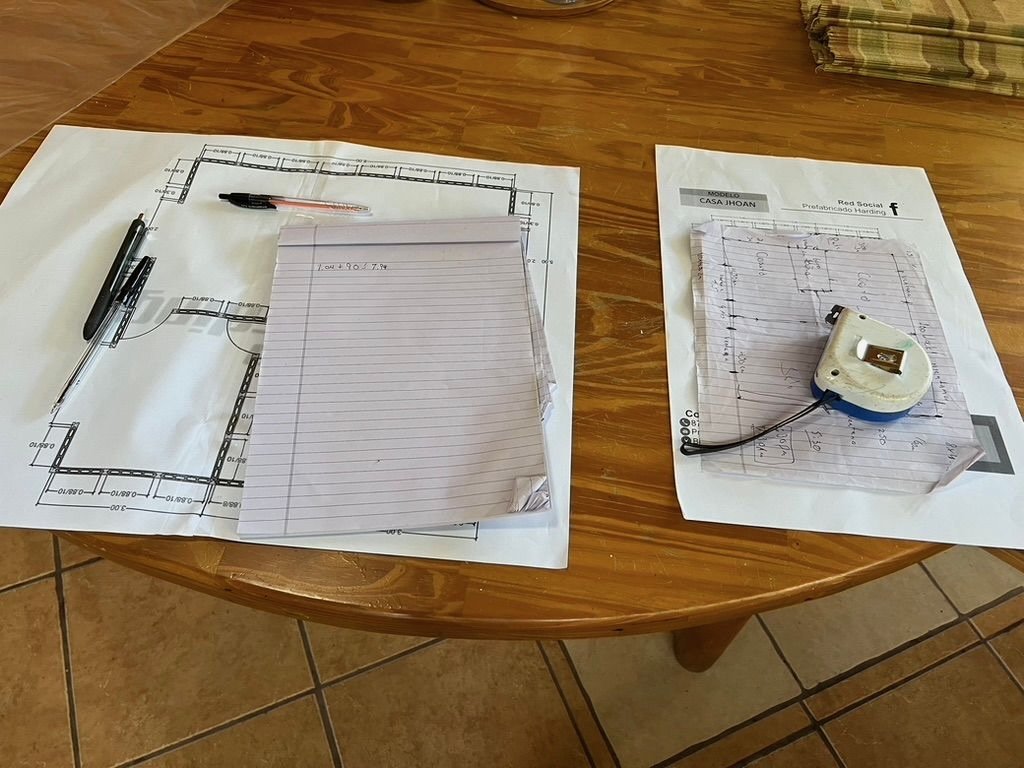
Measured plans and notes prepared before the build begins.

Natural stone cladding and finished deck detail.

Custom cabinetry and wood surfaces during installation.
Rich custom wood cabinetry with warm natural finishes.

A sheltered outdoor room designed for everyday living.
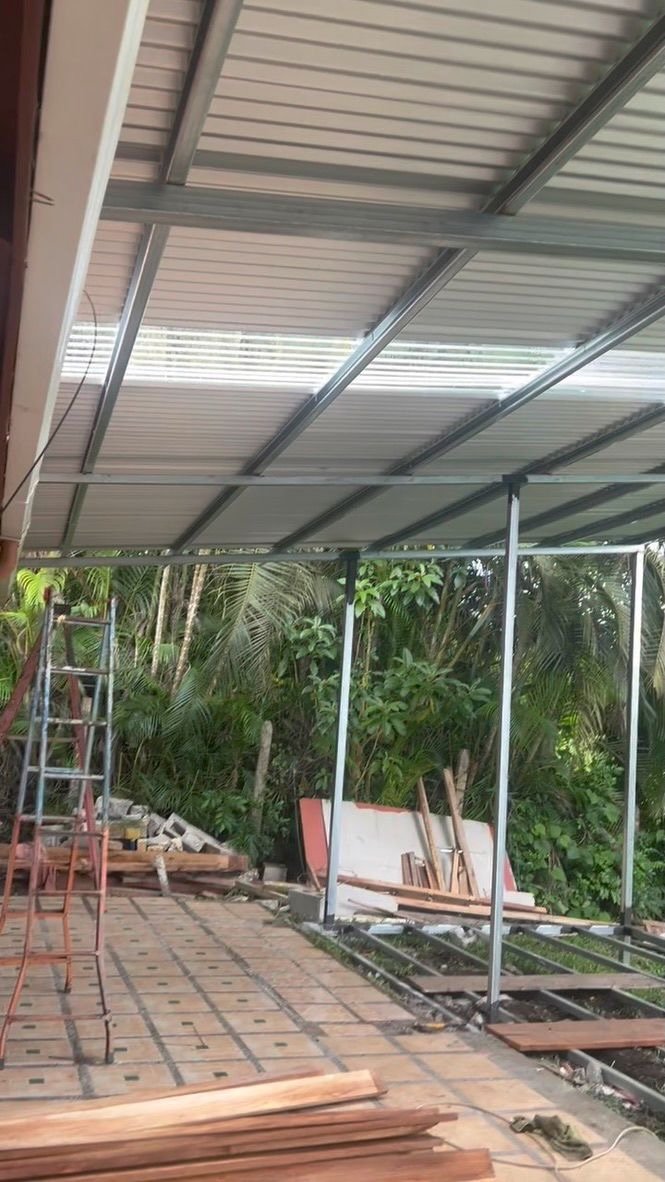
Steel framing for expanded outdoor living.

Natural materials bring warmth to the covered patio.
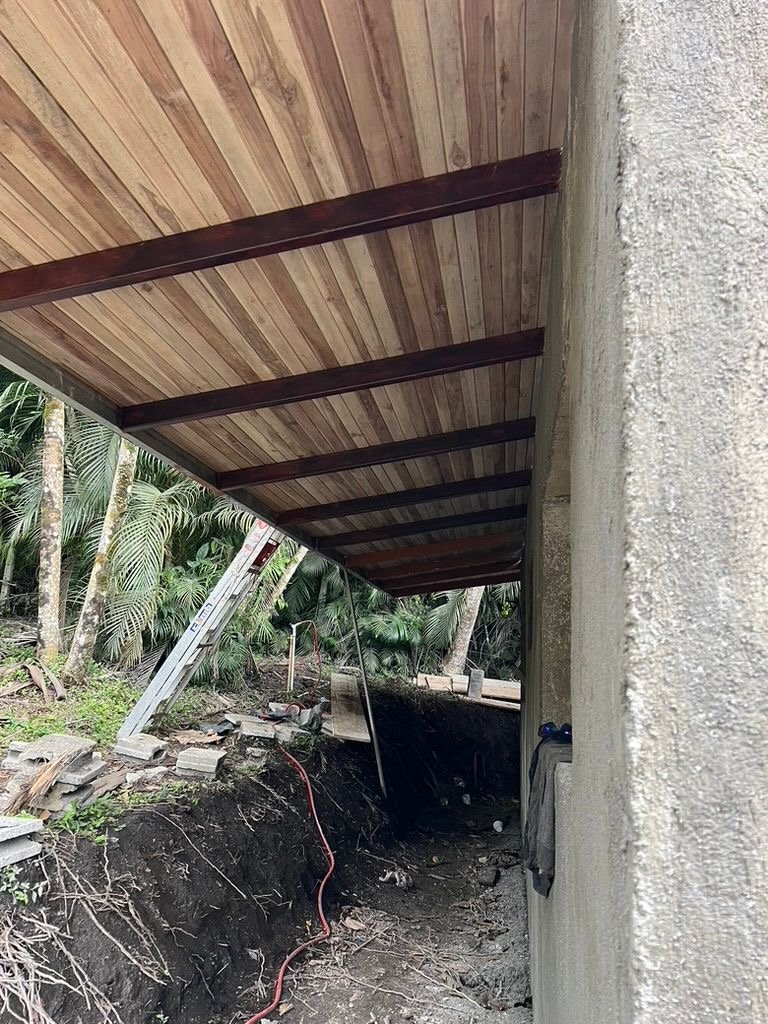
Wood soffits and dark beams create a refined tropical finish.

Live-edge character and practical storage shaped by hand.

Completed outdoor feature integrated into the patio.

Custom stone steps for spa access.
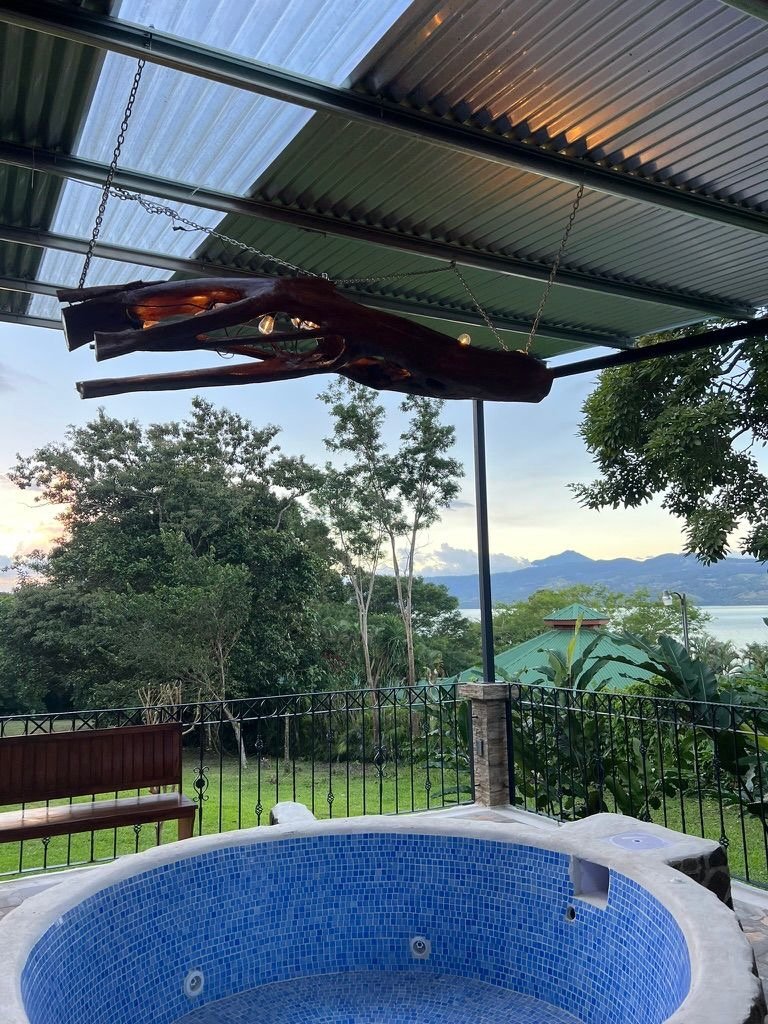
Finished blue-tile spa beneath the custom roof structure.

Open living area with wood ceiling and patio access.

Natural grain and custom joinery from the Sasu House project.

Posts and panels installed for perimeter structure.
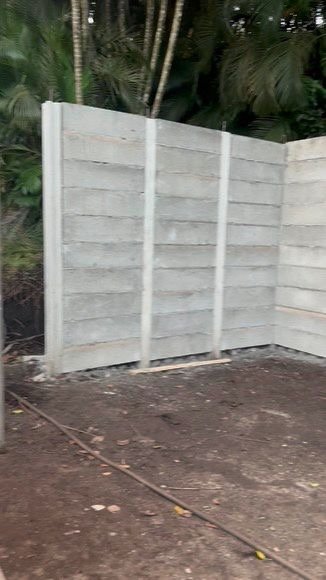
Installed privacy wall section.
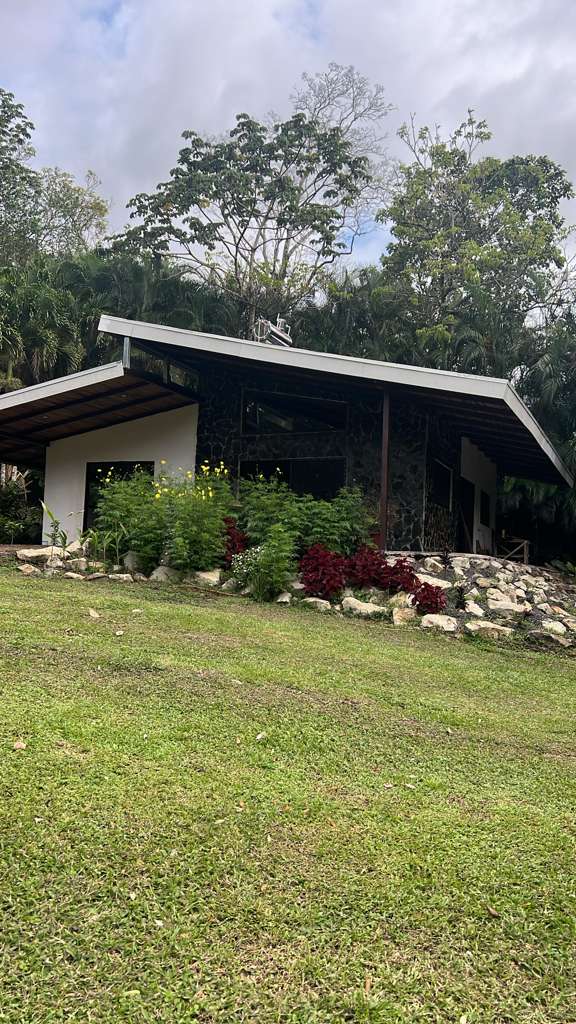
Rooflines, stonework, and planting coming together at Sasu House.
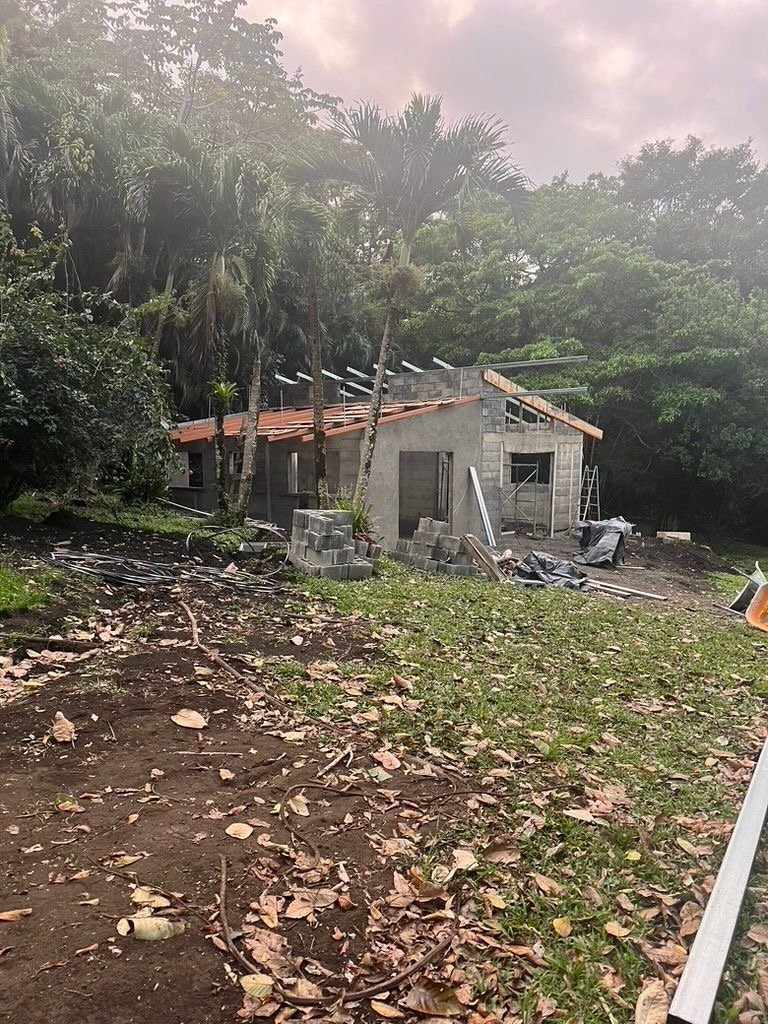
Exterior shell under active construction.
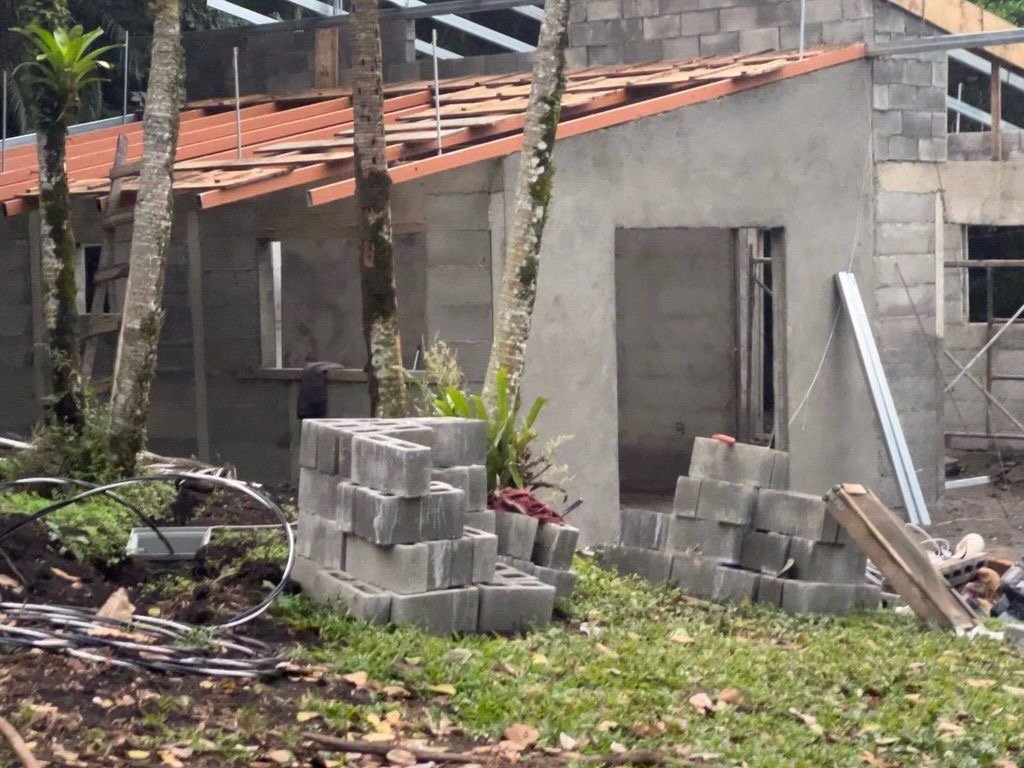
Closer look at the shell as it takes form.

Landscape and build zone shown together.

Plastered walls, stonework, and roof framing.

Front elevation with natural stone cladding.

The home under construction from a distance.

Wood plank ceiling with exposed beams inside the structure.
Project Videos
A closer look at the groundwork behind the finished home.
Framing, materials, and careful construction in progress.
Real work and project details captured as they happen.
The home’s exterior form coming together on location.
The final materials and details that give the project character.
How It Works
“Strong building is not just about structure — it is also about care, detail, and the feeling of the finished space.”
— Salas + Sullo Home Building
Where We Work
The work shown here reflects real building in Costa Rica: outdoor spaces that matter, materials that hold up, warm interiors, and structures that are shaped by site conditions and daily living.
From covered terraces and spa areas to kitchens, walls, and home structures, each project is approached with practical craft and a clear eye for finish detail.
Start a ConversationGet in Touch
Tell us where your property is located, what you are considering building, and the best way to reach you. We welcome project questions, consultation requests, and site-visit inquiries.